Just Listed

37 Mitchell Crescent

Buckhorn · Trent Lakes, Ontario
$1,300,000

The Story

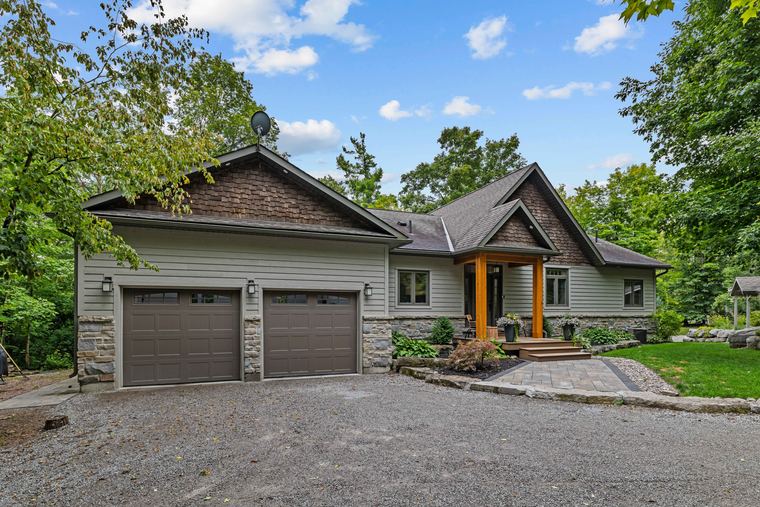
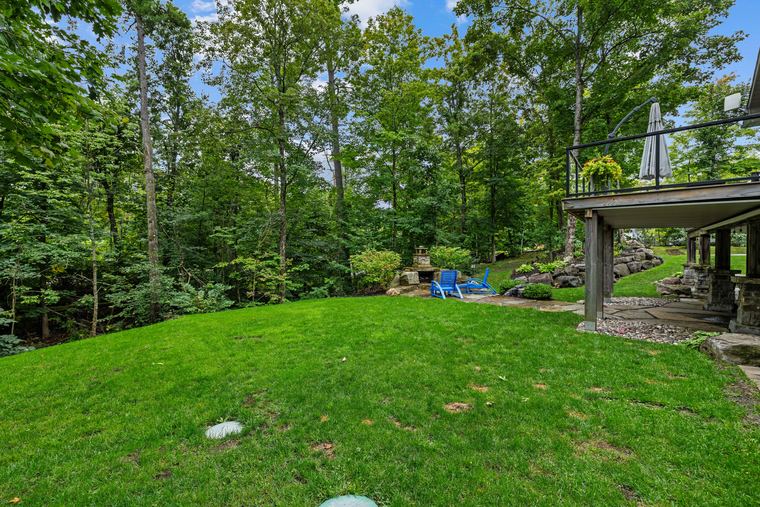
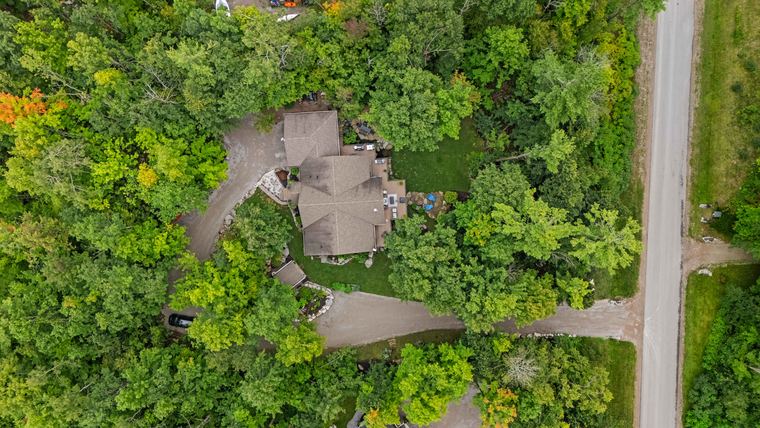
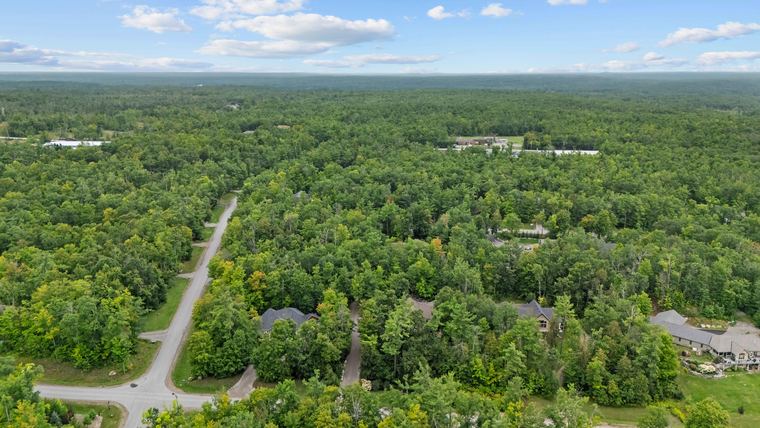
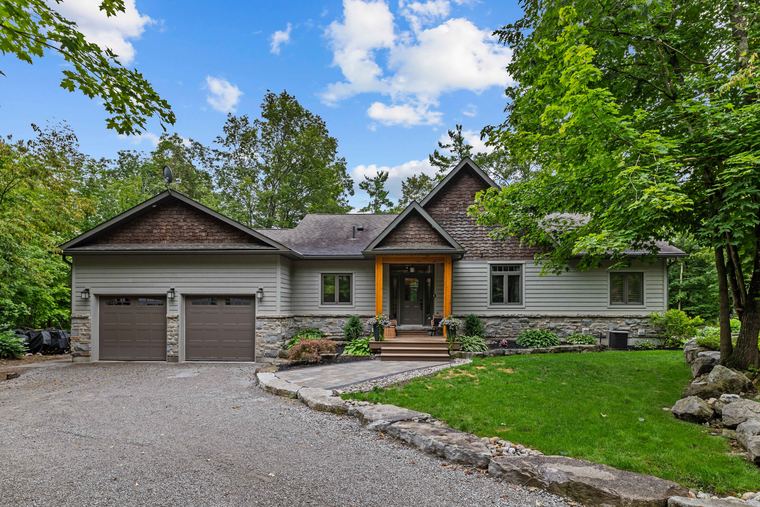
Granite Ridge Estates is a quiet corner of Buckhorn, and 37 Mitchell Crescent sits on a full acre of it. Mature trees, armour stone and gardens do most of the talking from the street.

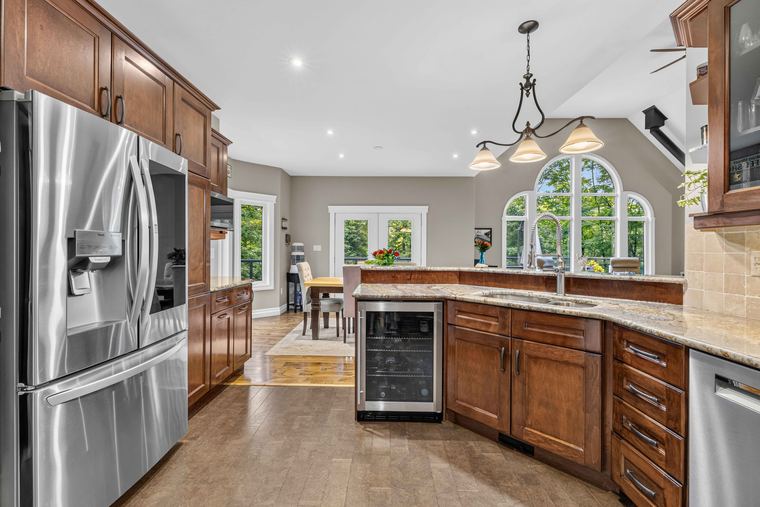
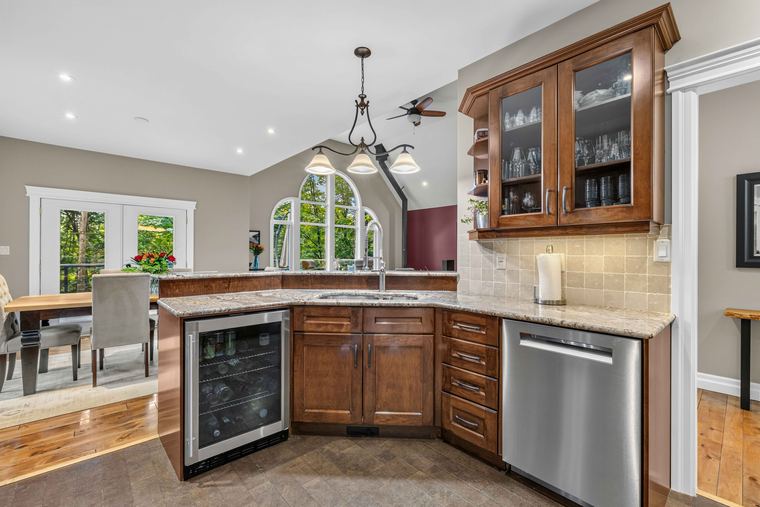
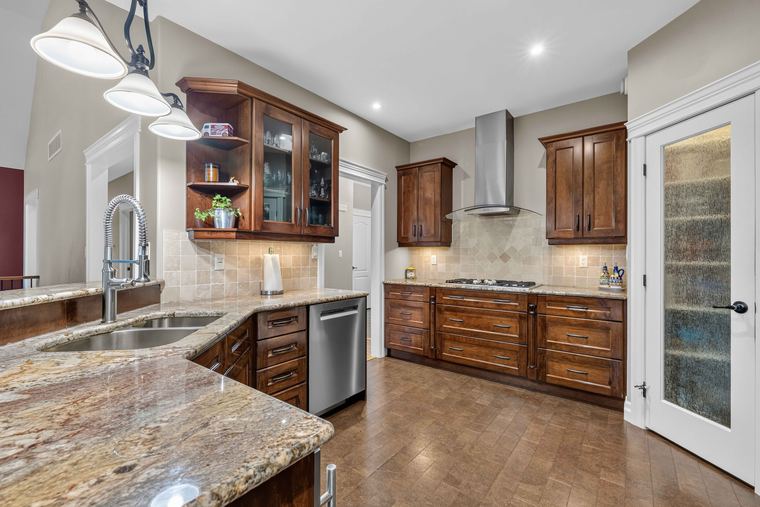
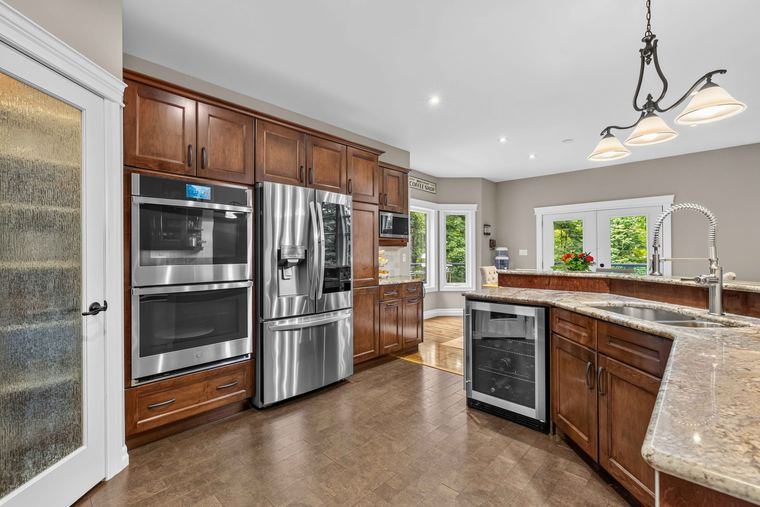
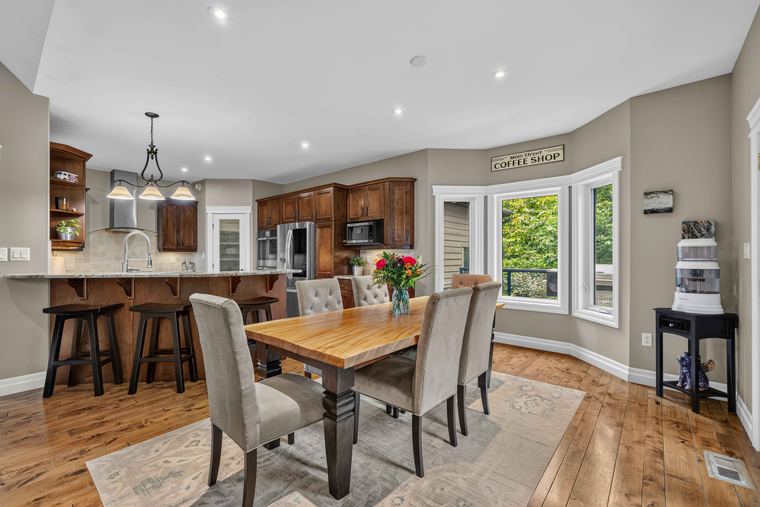
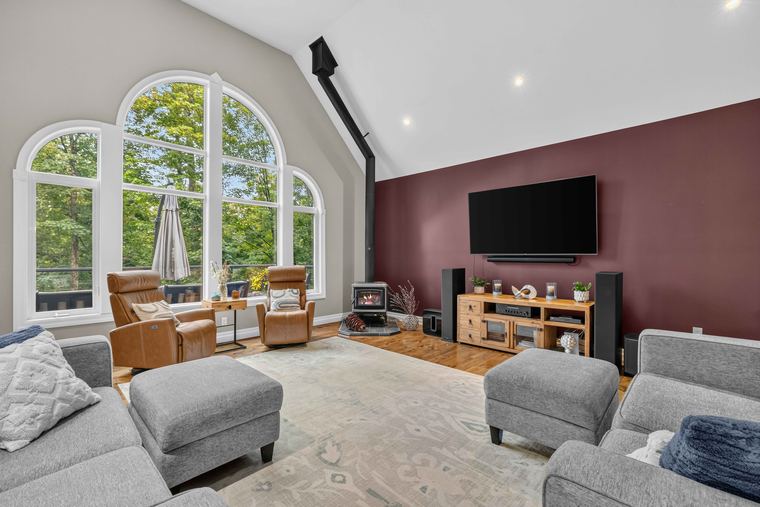
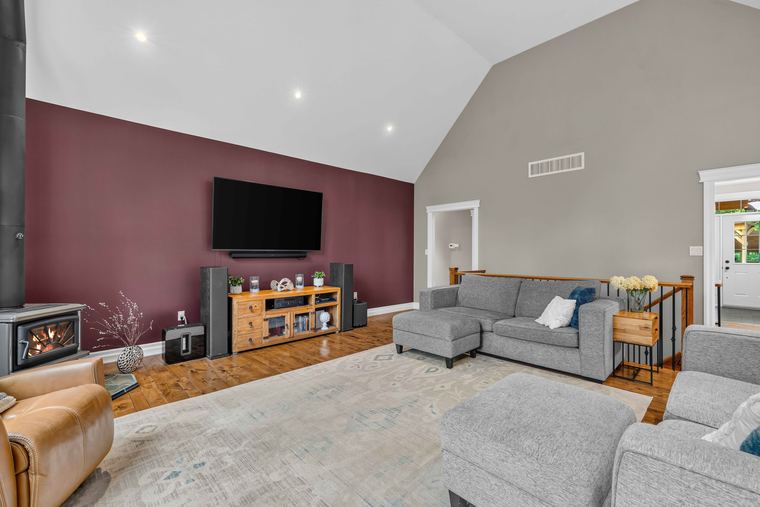
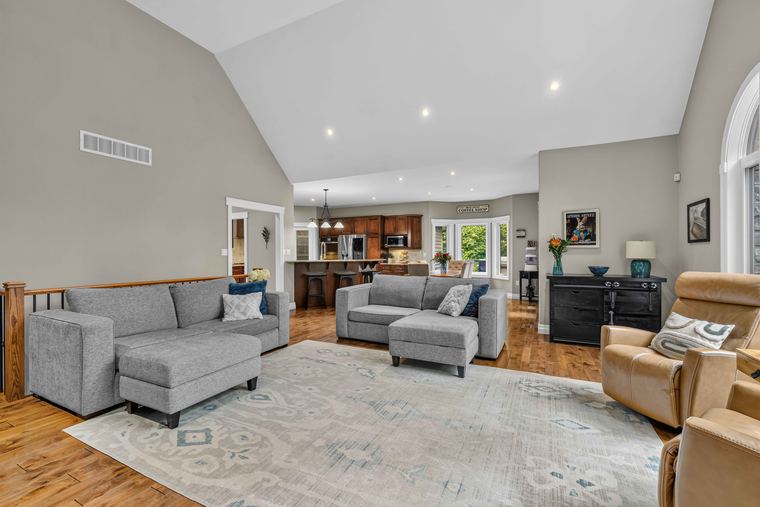
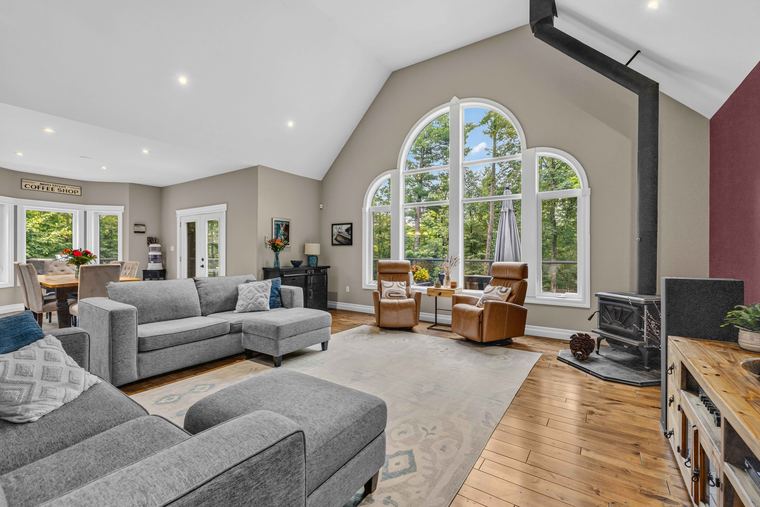
Inside, the main floor is open and bright. The living room has a vaulted ceiling, tall arched windows and a wood stove for cool evenings. The kitchen has custom cabinetry, granite counters, double wall ovens and a walk-in pantry.

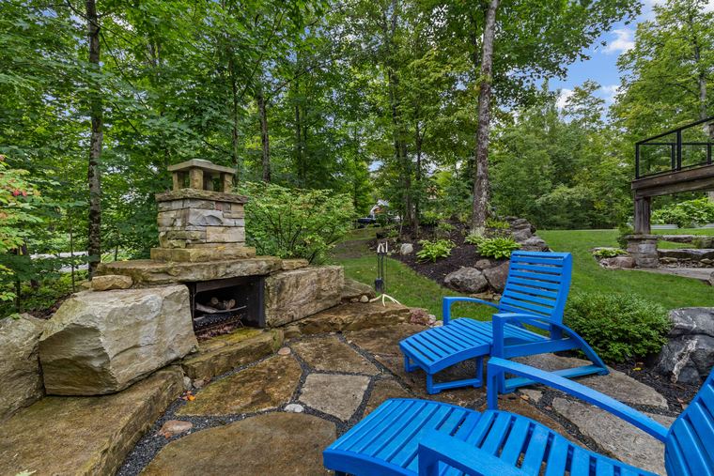
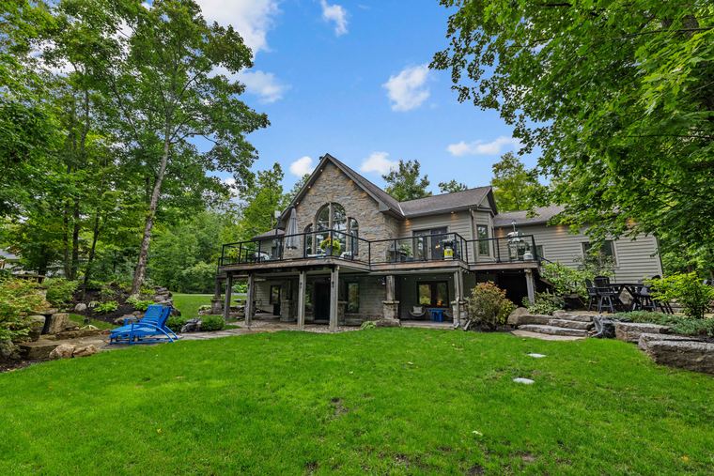
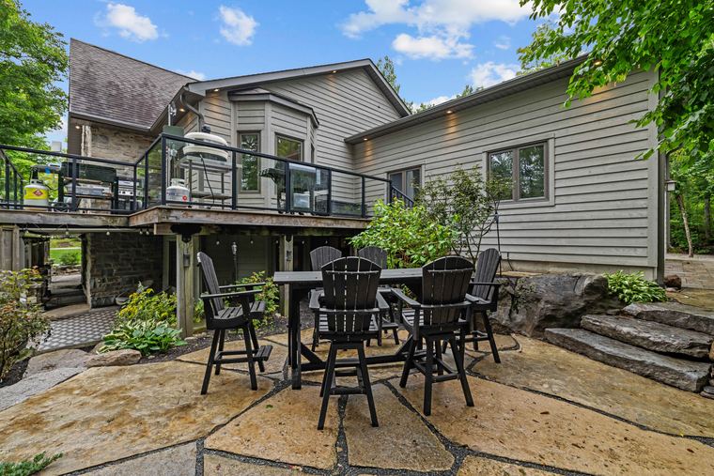
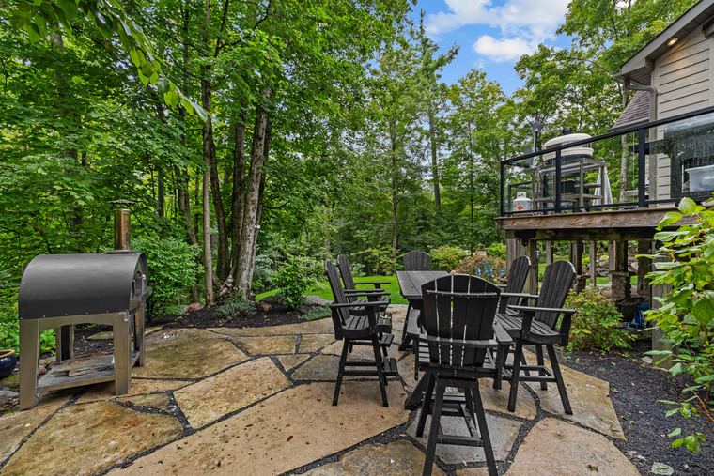
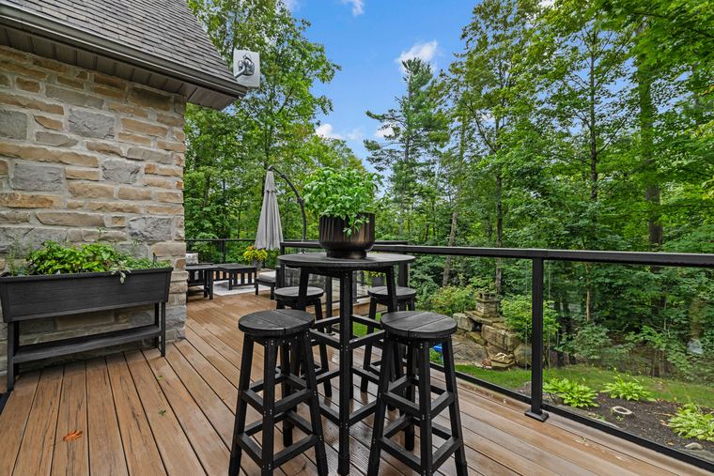
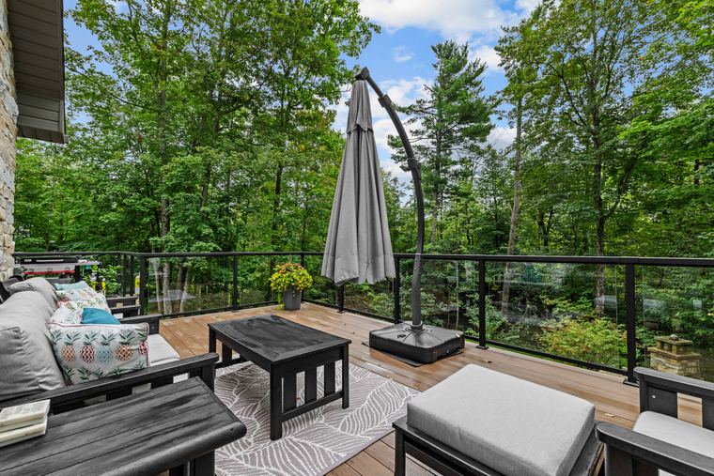
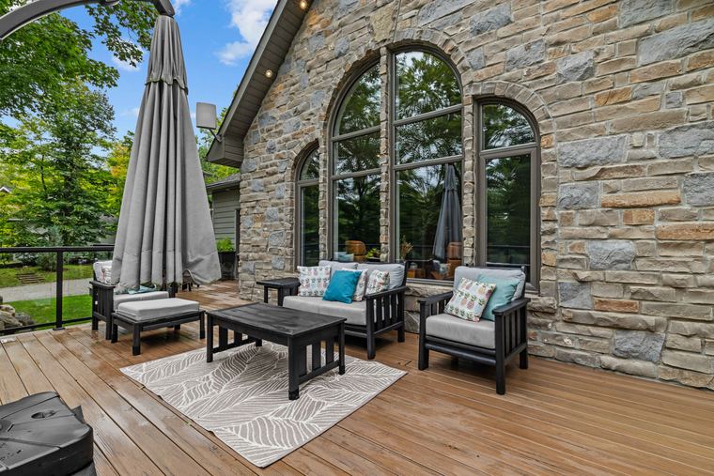
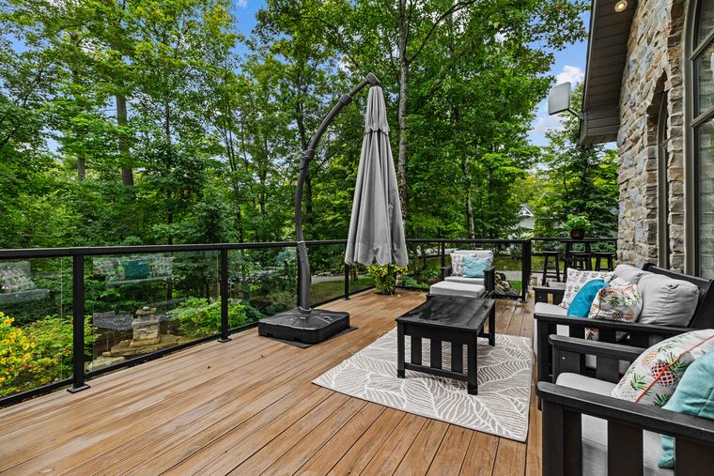
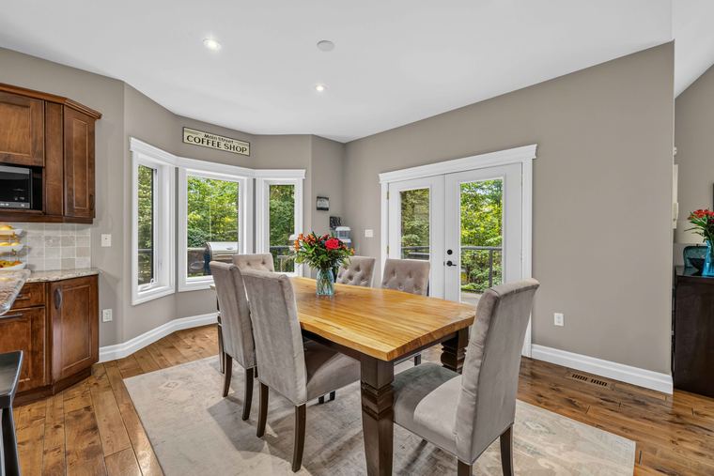
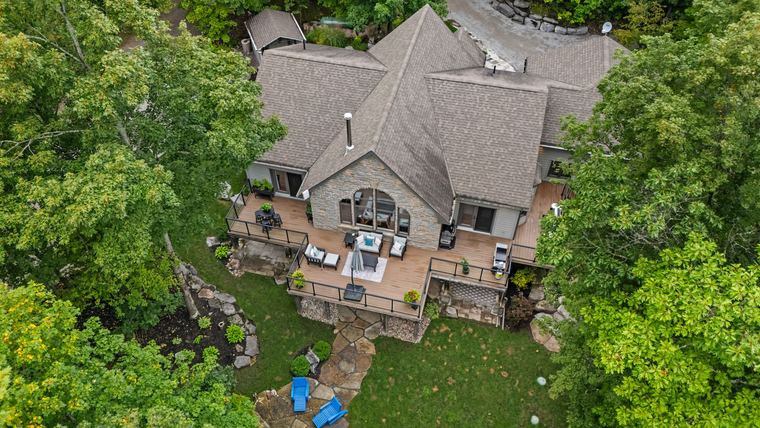
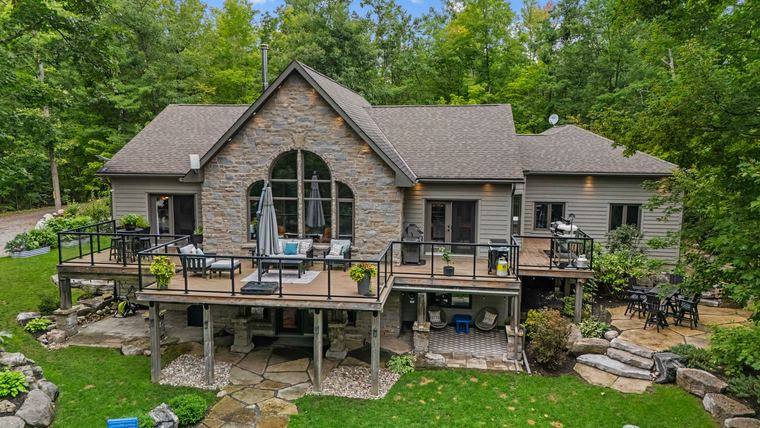
Out the dining room door, a long Trex deck with glass railings looks over the trees. Below it, the walkout lower level opens to a stone patio and a custom stone fireplace. It's the spot for summer dinners and late fall evenings by the fire.

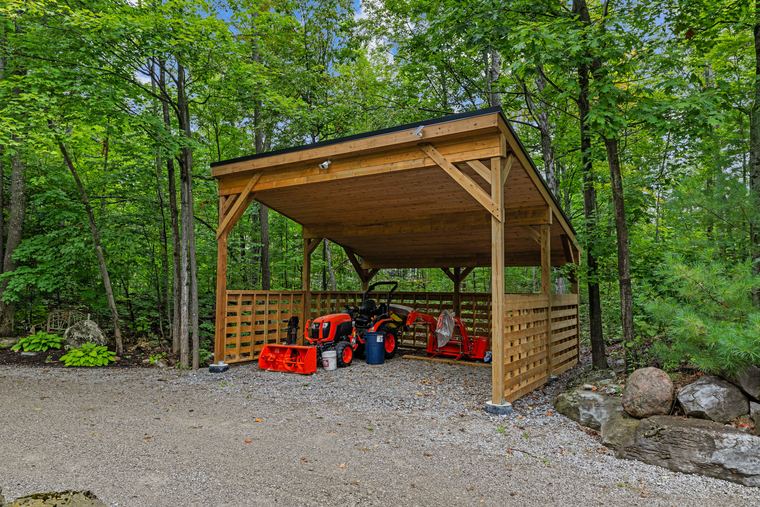
There's room for everyone and everything: a main-floor primary suite, a den, a gym, a double garage and a drive shed for the bikes, tools and toys.

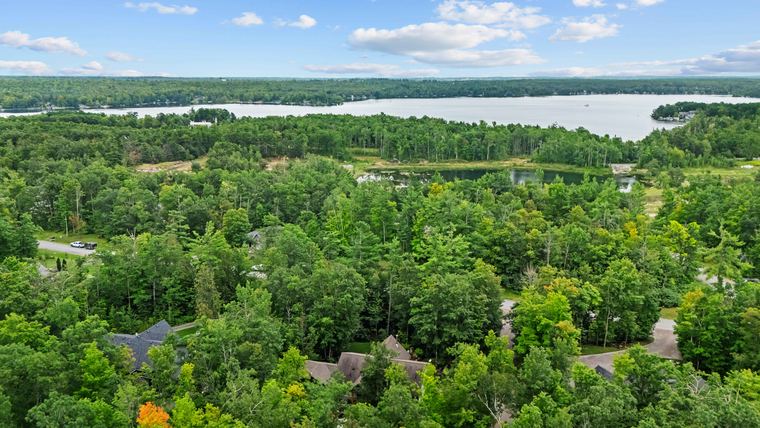
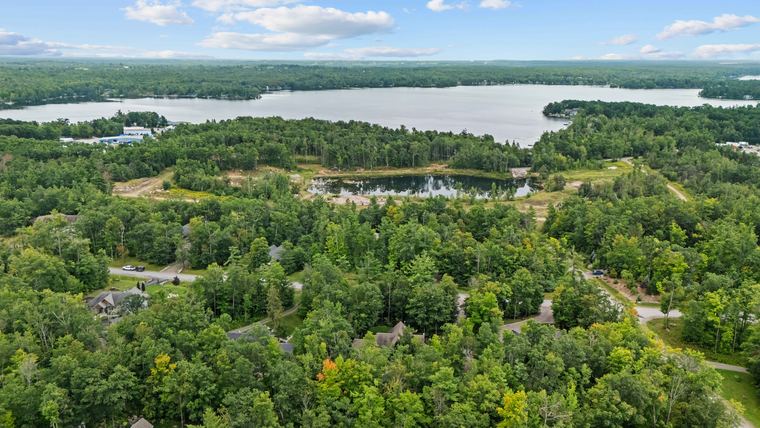
Buckhorn Lake and the Trent-Severn Waterway are just minutes away.
At a Glance

2 + 1
Bedrooms
3
Bathrooms
1,752
Sq Ft Main Floor*
1.01
Acres
2
Car Garage
2009
Year Built*

What Makes It Special

A kitchen that works

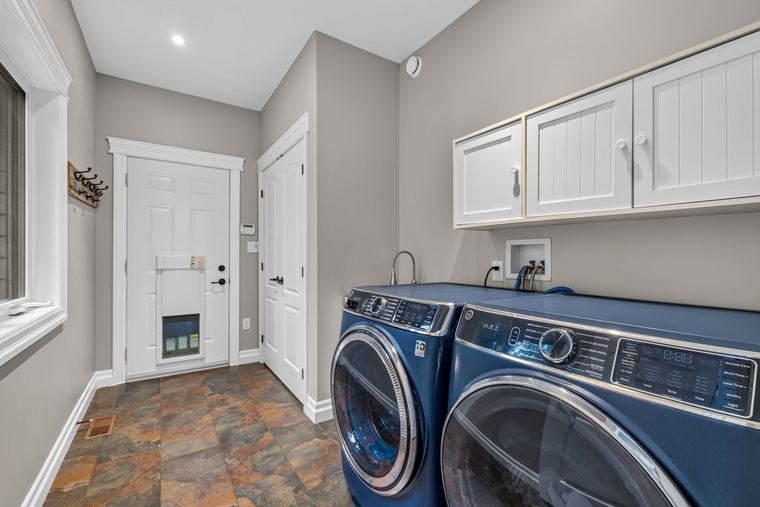
Custom cabinetry, granite countertops, double wall ovens, stainless appliances and a spacious walk-in pantry. Laundry is on the main floor too.
The living room

Vaulted ceilings, big arched windows and a wood stove. The light changes through the day, and the trees outside change with the seasons.

Deck and dining

The dining area opens to a full-length Trex deck with tempered glass railings, so the view stays wide open.

A walkout lower level

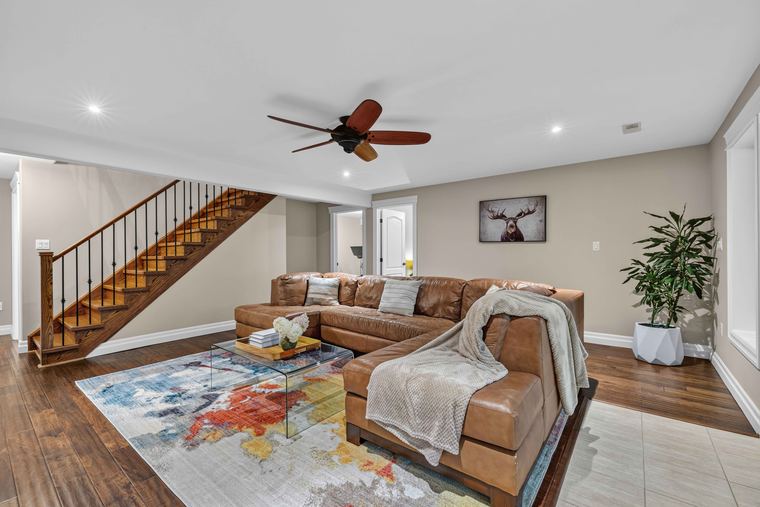
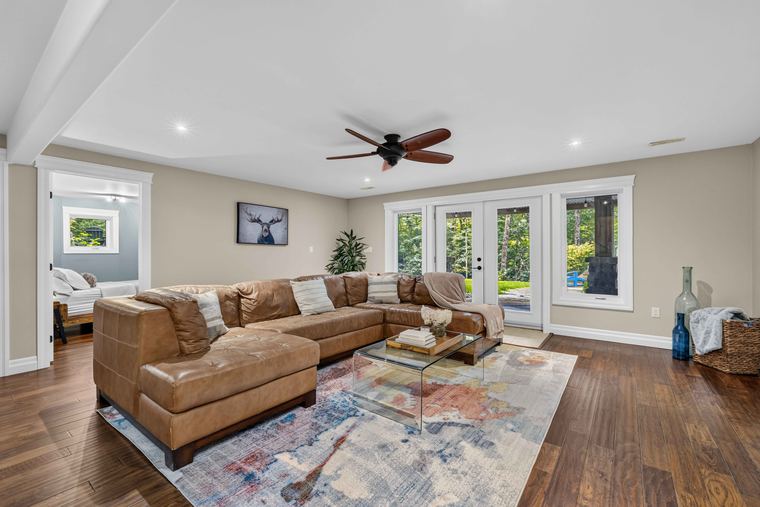
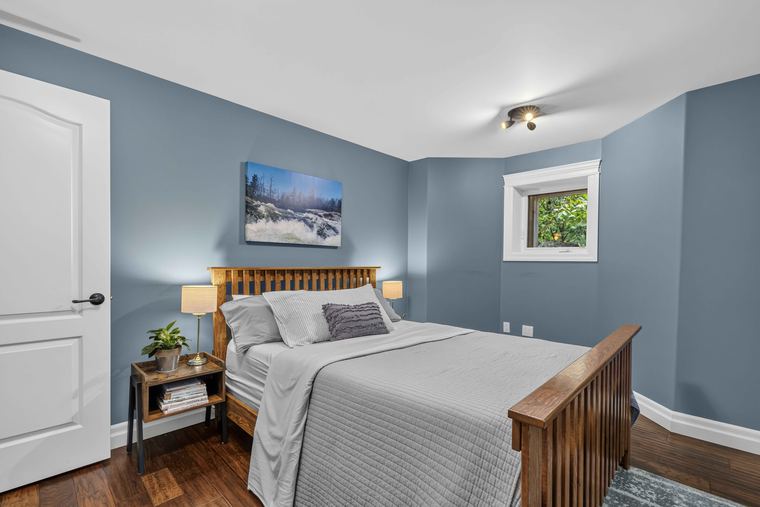
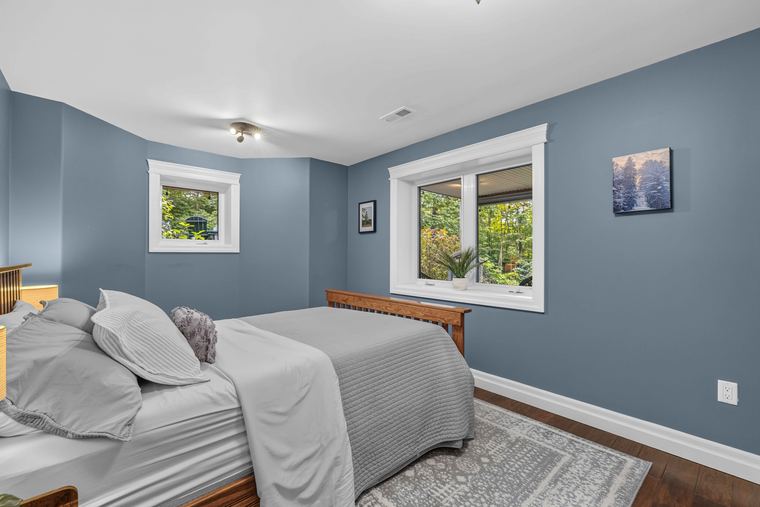
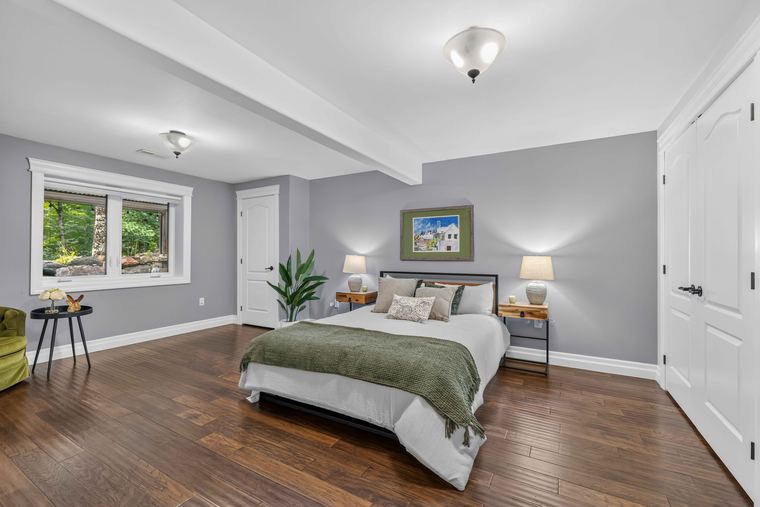
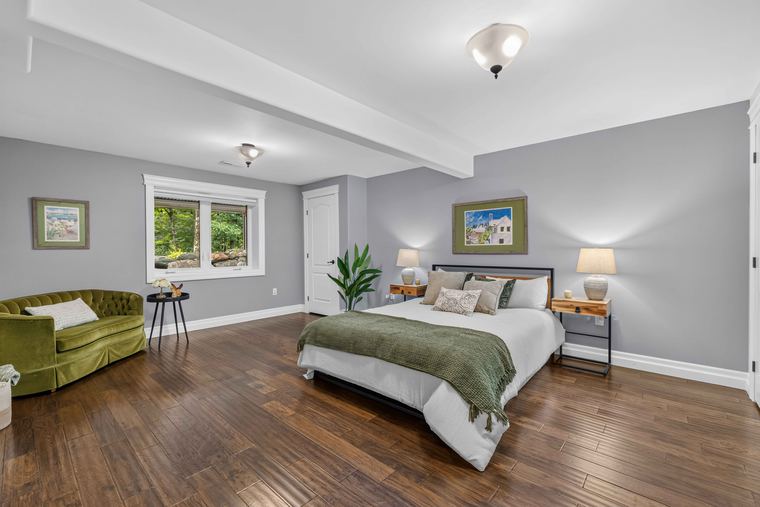
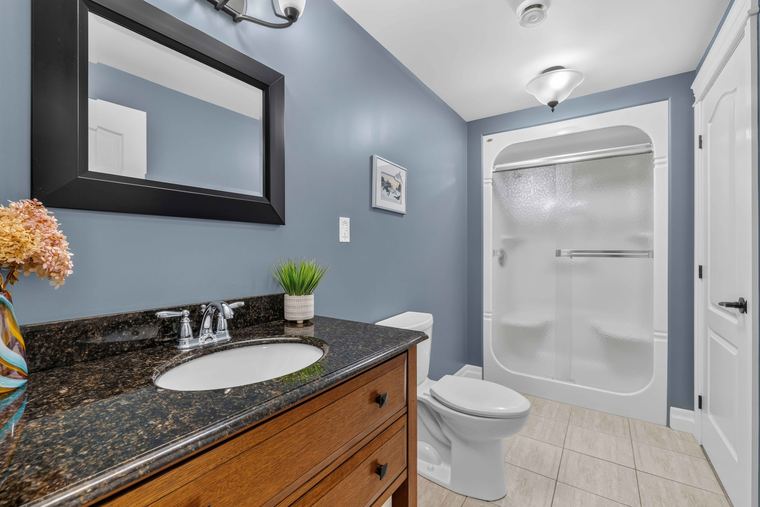
A large rec room, bedrooms and a bathroom, with doors straight out to the patio and gardens.

Outdoor fireplace

A custom stone fireplace anchors the patio. Armour stone, mature trees and landscaped gardens surround it.

Space to spread out

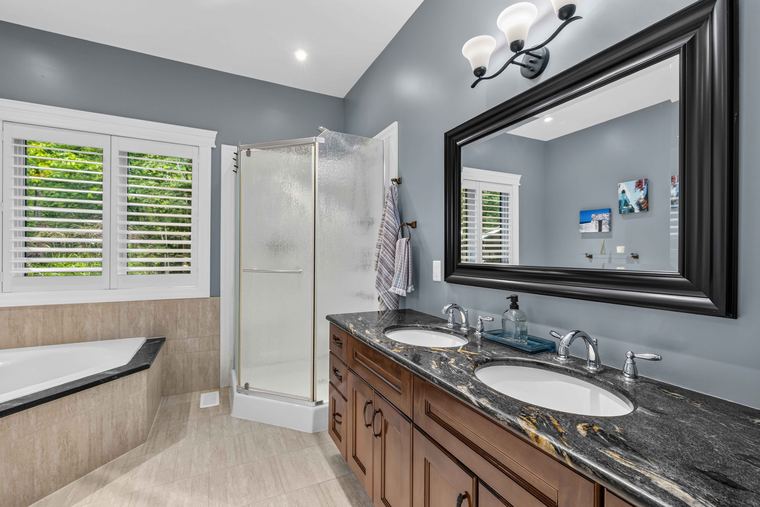
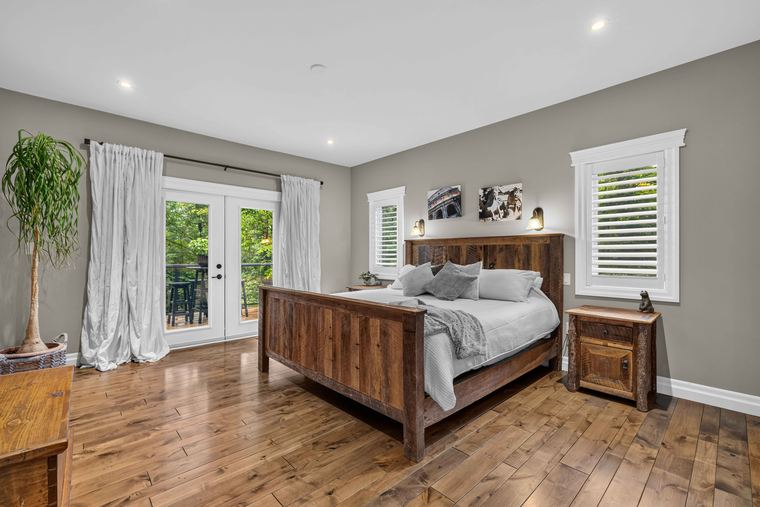
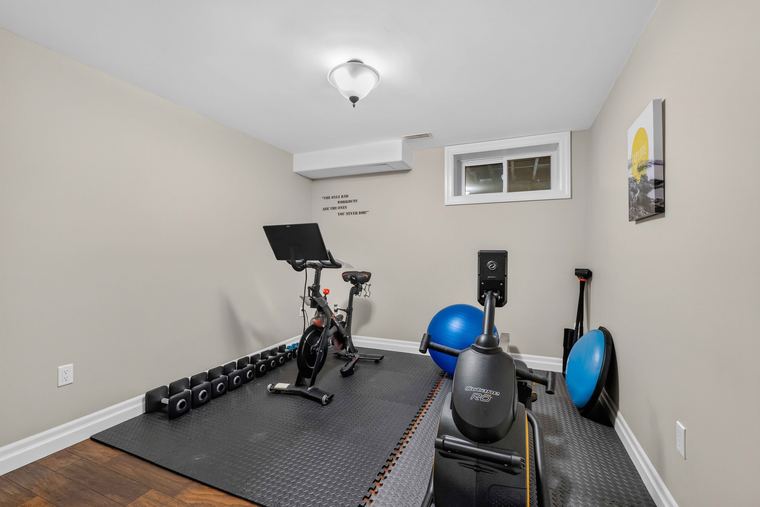
A den, a gym and a main-floor primary bedroom with an ensuite. Out back, a custom drive shed gives you storage for the gear.

Photos

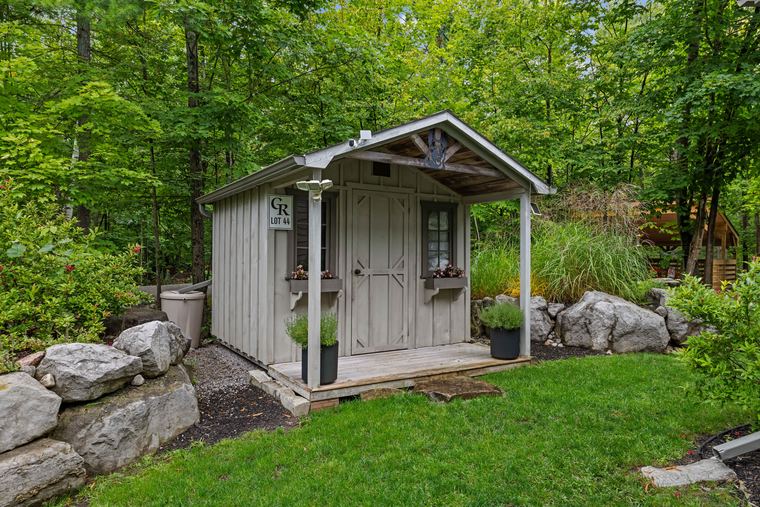
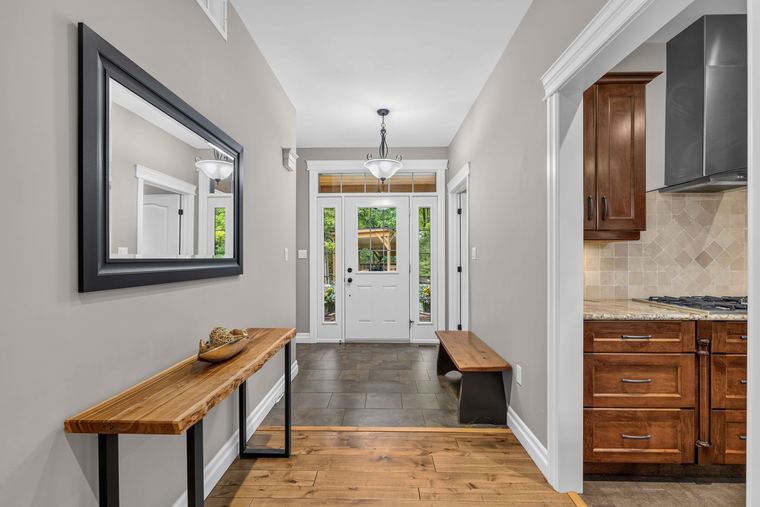
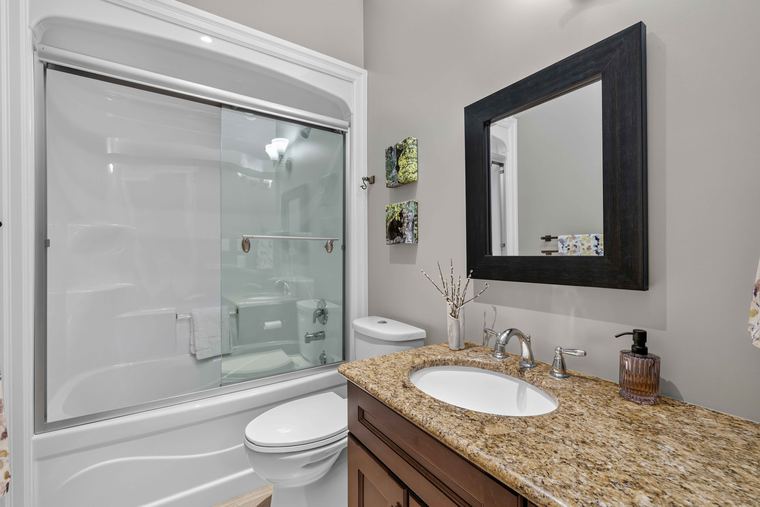
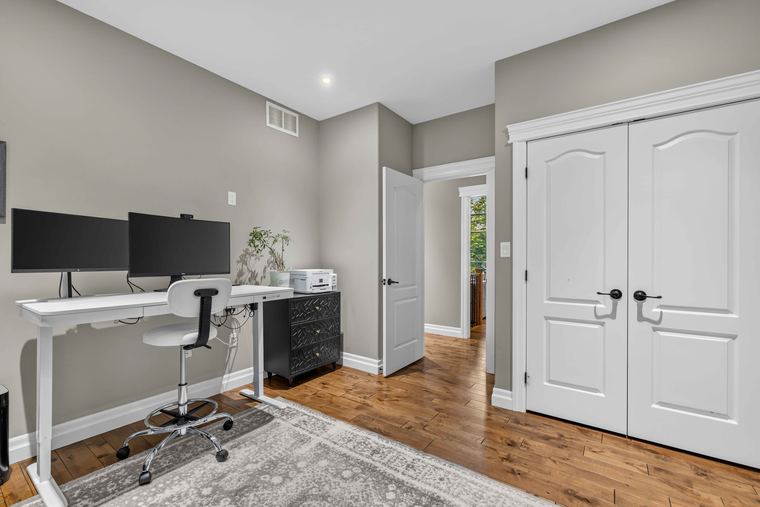
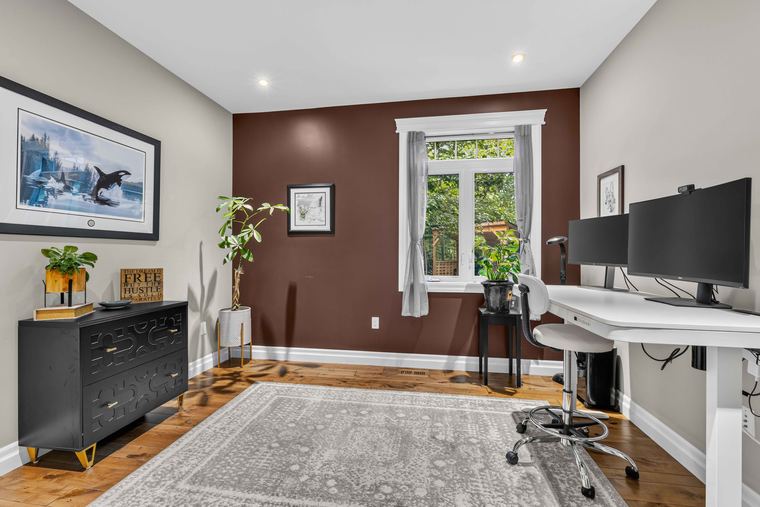
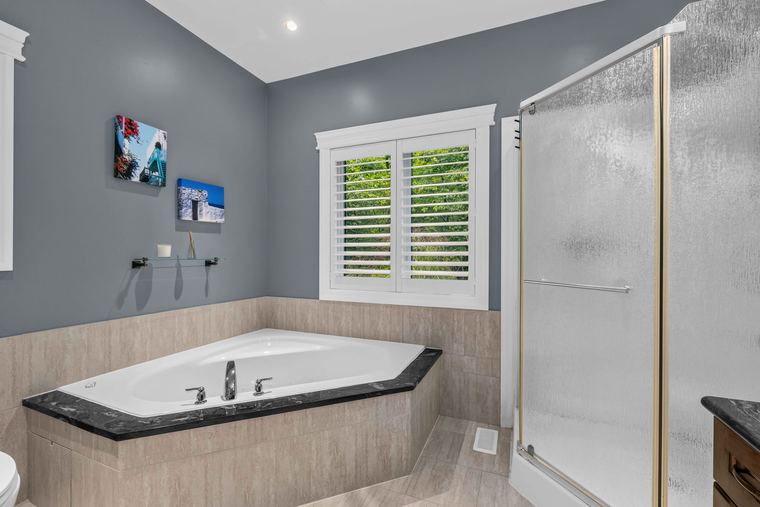
Front of 37 Mitchell Crescent with double garage Front entrance and driveway Covered carport beside the driveway Garden shed with armour stone Stone fireplace and seating area Back of the house from the lawn Back lawn Patio below the deck Patio dining and barbecue area Deck with bar seating Deck with glass railings Deck seating beside the stone wall Deck lounge area Front foyer Kitchen Kitchen with arched window Kitchen counters and cabinetry Wall ovens and walk-in pantry Dining area Dining area and kitchen island Living room with arched windows Living room Open-concept main floor Living room with wood stove Main floor laundry Main floor bathroom Den Home office space Primary ensuite soaker tub Primary ensuite double vanity Primary bedroom Lower level recreation room Recreation room walkout Lower level bedroom Lower level bedroom Gym Lower level bedroom Lower level bedroom Lower level bathroom Aerial view of the property Aerial view toward the lake Aerial view of the back of the house Aerial view of the lot and road Aerial view of the surrounding woods Aerial view of the lake and area

Floor Plans

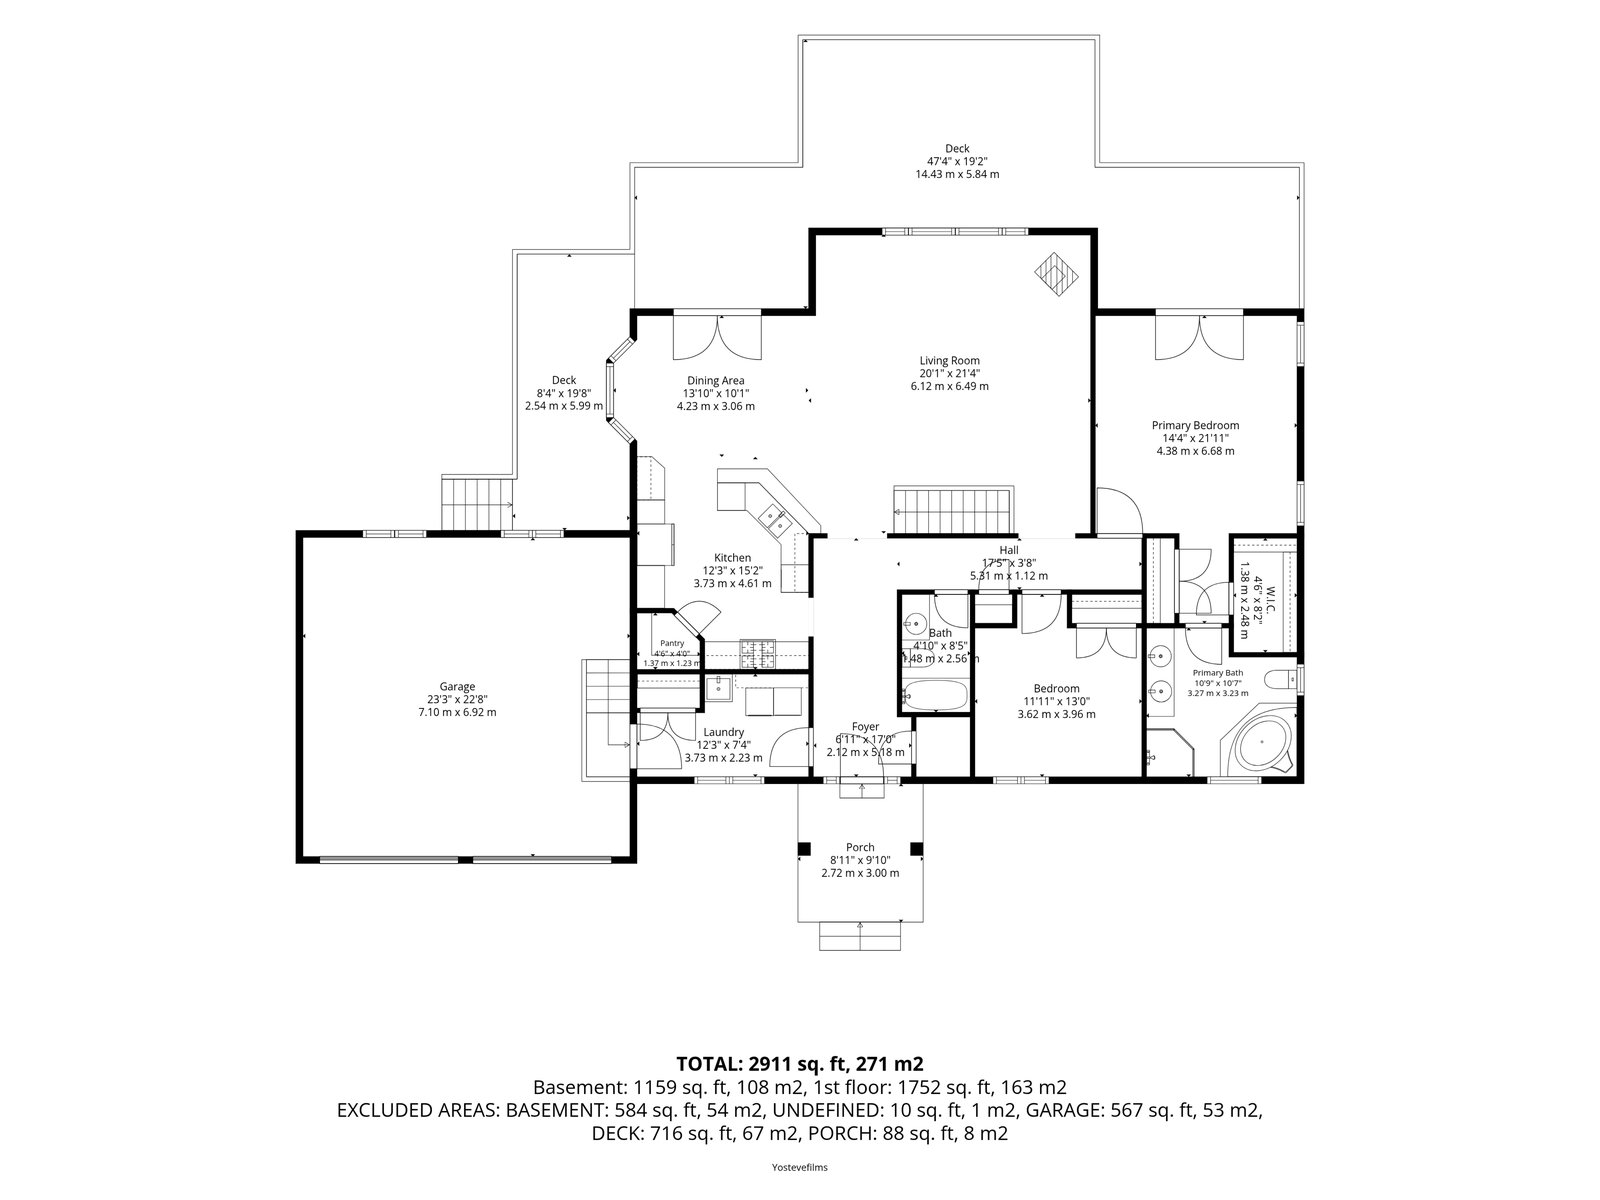
Main floor plan
Main Floor
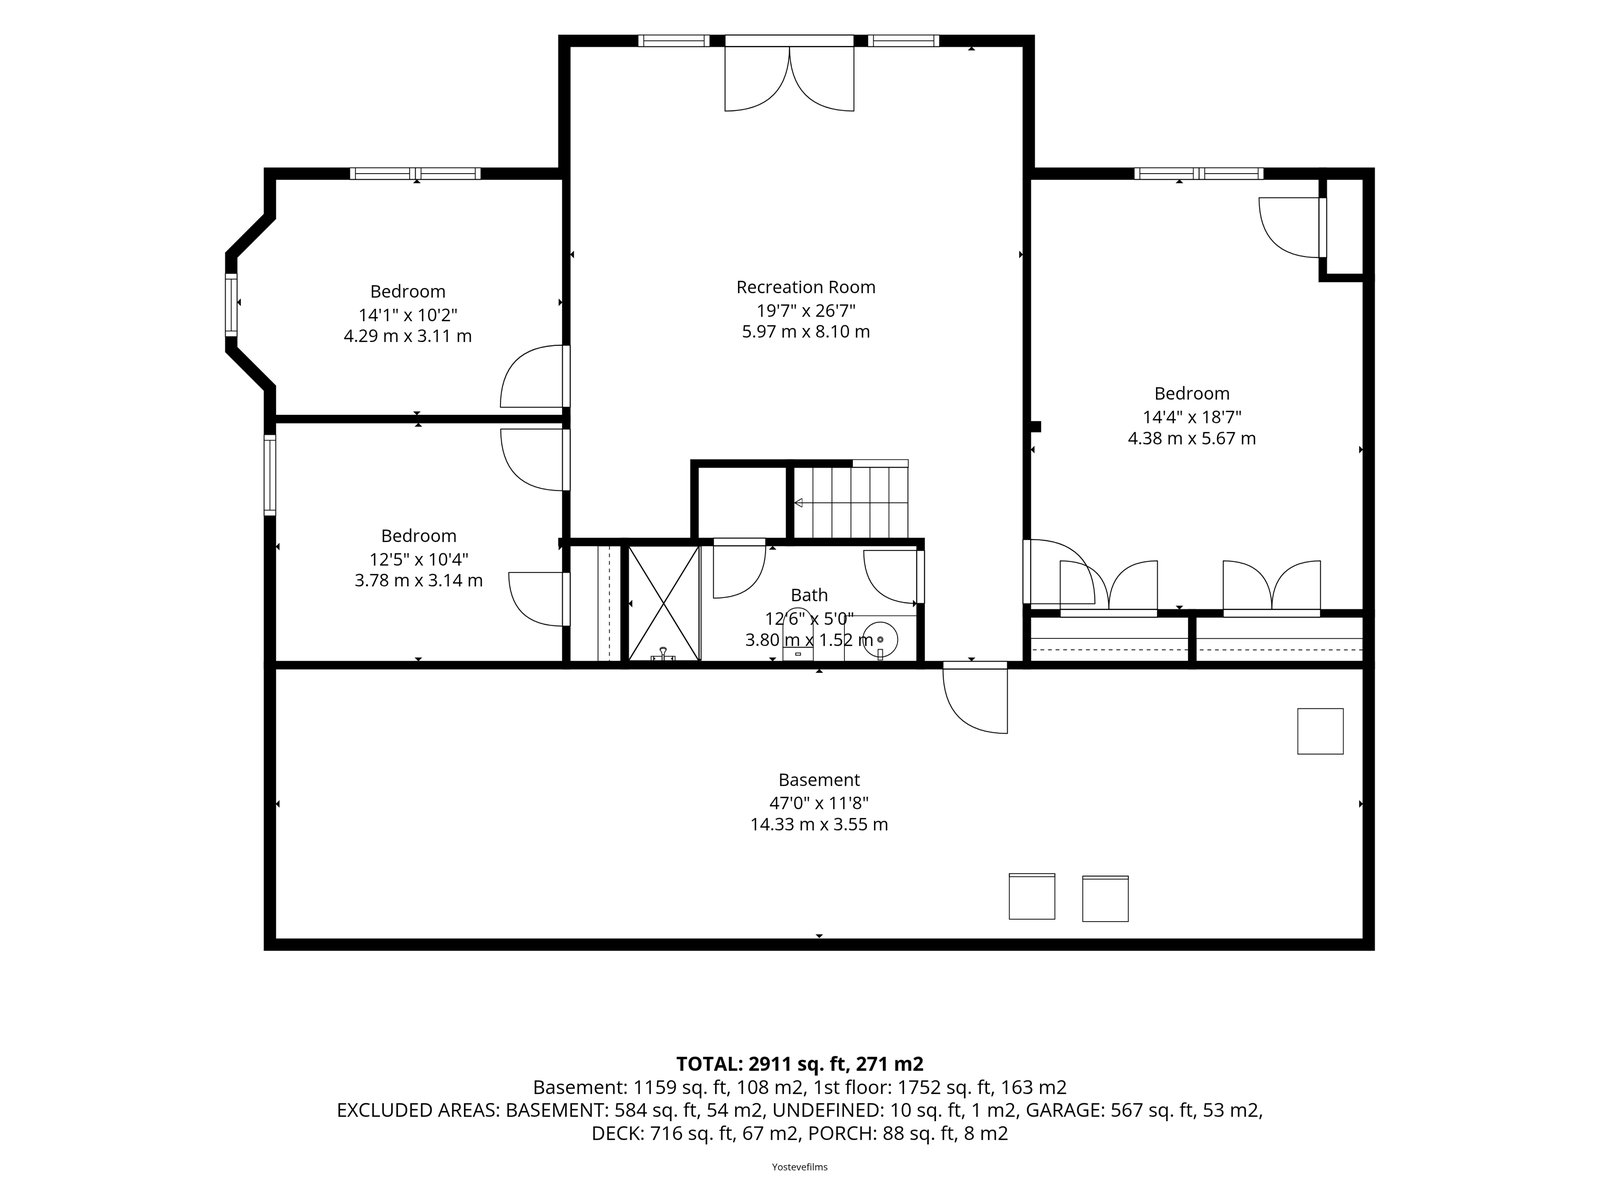
Lower level plan
Lower Level

Floor plans are approximate and for illustration only.

The Details

StyleBungalow, walkout lower level
Year built2009*
Main floor1,752 sq ft*
Total floor area2,911 sq ft incl. lower level*
Lot1.01 acres (173 x 257 ft approx.)*
ExteriorStone, board & batten
GarageAttached double + drive shed
ParkingPrivate drive, 10 spaces total
HeatPropane forced air, wood stove
CoolingCentral air
WaterDrilled well
SewageSeptic
ZoningRU
Taxes (2026)$4,444.66*
RentalsPropane tank, hot water tank
PossessionFlexible

Included: washer, dryer, stove, double oven, fridge, microwave, bar fridge, invisible fence controller, all light fixtures, all window coverings, garage door remotes, TV brackets in the living room and bedroom. Not included: electric car chargers, fridge and freezer in the basement.

The property is part of Granite Ridge Estates, and restrictive covenants apply. Ask us for a copy.

* Approximate. Please verify independently.

The Neighbourhood

Granite Ridge Estates is a community of custom-built homes on large, treed lots just outside Buckhorn village.

Buckhorn Lake and the Trent-Severn Waterway are a few minutes away, and a marina is nearby. You'll also find golf, walking trails, a library, a recreation centre, restaurants and everyday shops in Buckhorn.

Come and See It

We'd love to show you around. Showings are by appointment, and we ask for about 6 hours' notice.

Give us a call or send a note and we'll find a time that works.